

3395 Higuera Street 63San Luis Obispo, CA 93401
Mortgage Calculator
Monthly Payment (Est.)
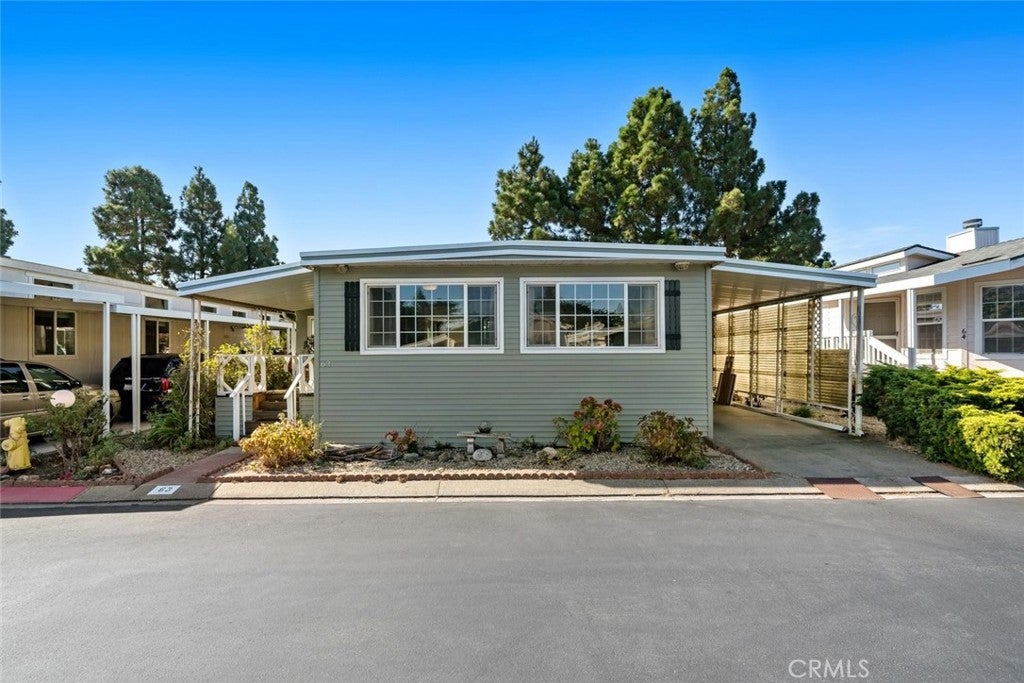
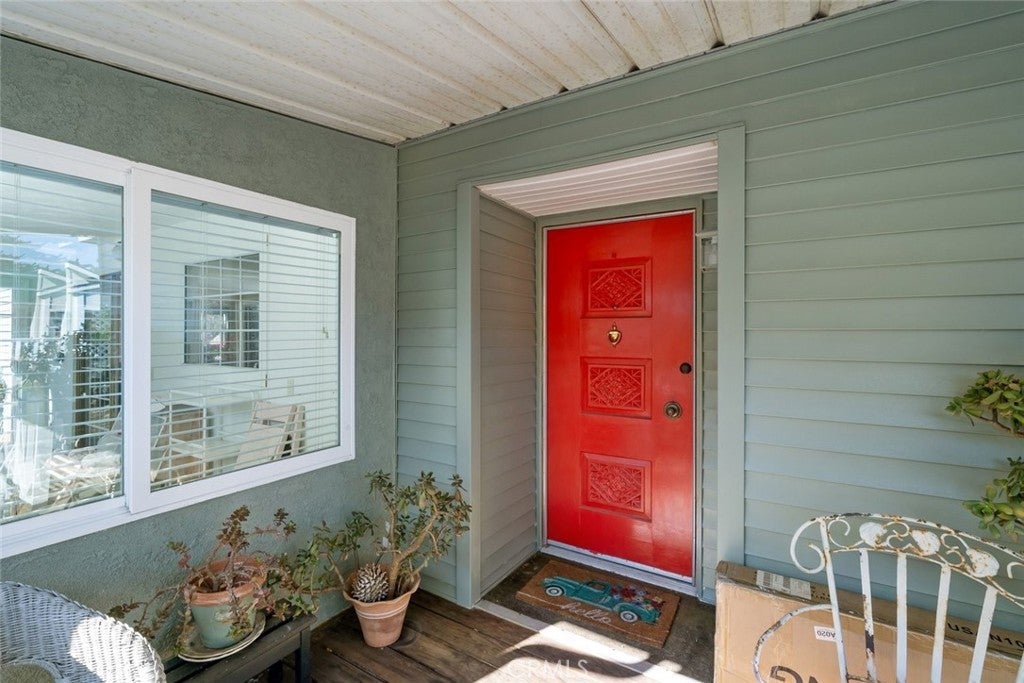
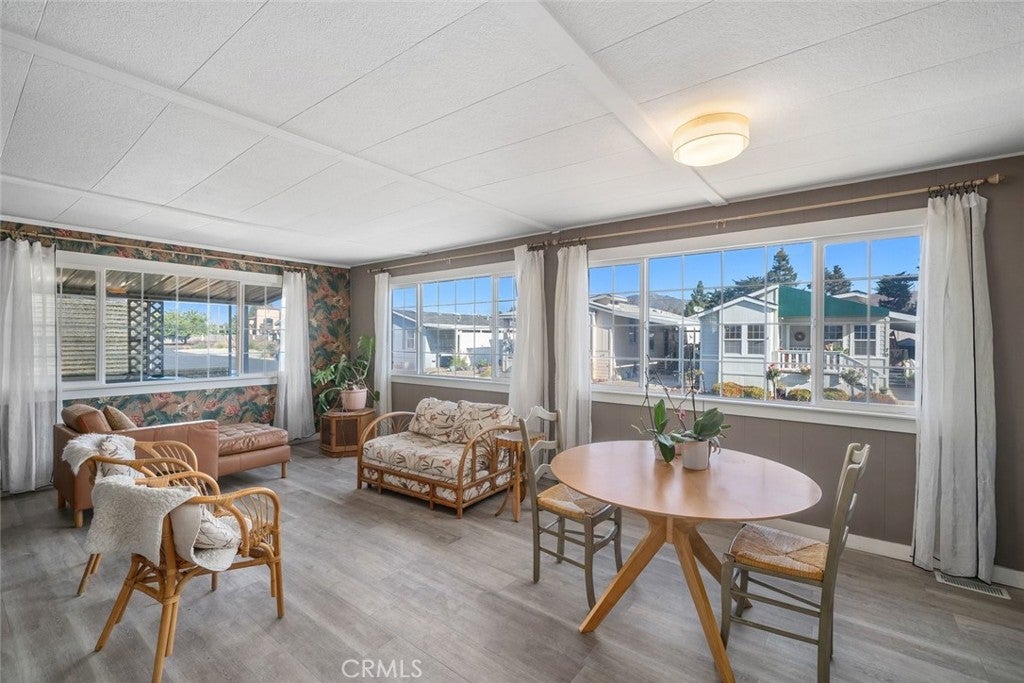
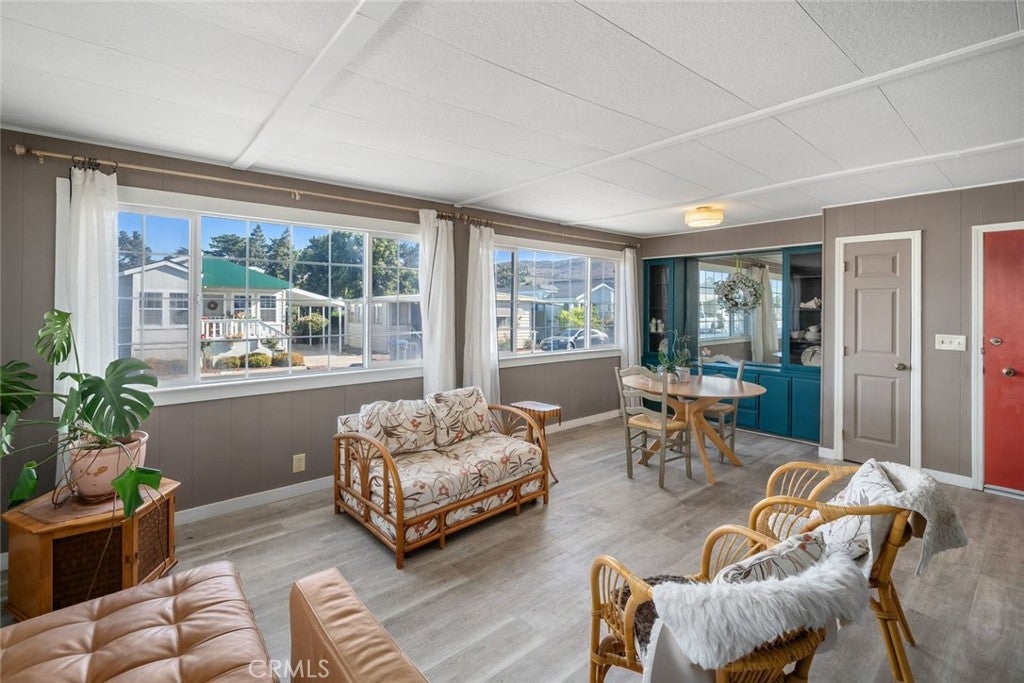
$1,483Located on a spacious lot in Rancho San Luis Mobile Estates, this approximately 1,400 sq. ft. two-bedroom, two-bath home has been thoughtfully renovated inside and out. The spacious interior features two separate living areas, a large primary bedroom, generous room sizes, abundant storage, and an additional bright, naturally lit room that provides even more usable space. The completely remodeled kitchen features new cabinetry, appliances, butcher-block countertops, and plenty of workspace and storage. The updated interior continues throughout the home, including a clawfoot tub that adds character to one of the bathrooms. Outside, the large landscaped yard offers plenty of room to garden, entertain, or simply enjoy the Central Coast weather. Mature fruit trees include apple, lemon, grapefruit, and blood orange, while mountain views provide a beautiful backdrop to the property. Rancho San Luis Mobile Estates is a 55+ community conveniently located near downtown San Luis Obispo, shopping, restaurants, the SLO Public Market, Trader Joe’s, and Highway 101. Community amenities include a pool, heated spa, billiard room, and event area, with Avila Beach and Pismo Beach just a short drive away. A rare combination of space, thoughtful updates, and an exceptional outdoor setting, all in a convenient San Luis Obispo location.
| 20 hours ago | Listing first seen on site | |
| 20 hours ago | Listing updated with changes from the MLS® |

This information is for your personal, non-commercial use and may not be used for any purpose other than to identify prospective properties you may be interested in purchasing. The display of MLS data is usually deemed reliable but is NOT guaranteed accurate by the MLS. Buyers are responsible for verifying the accuracy of all information and should investigate the data themselves or retain appropriate professionals. Information from sources other than the Listing Agent may have been included in the MLS data. Unless otherwise specified in writing, the Broker/Agent has not and will not verify any information obtained from other sources. The Broker/Agent providing the information contained herein may or may not have been the Listing and/or Selling Agent.
Did you know? You can invite friends and family to your search. They can join your search, rate and discuss listings with you.